Industrial
The span is large. The control should not be.
Industrial sites often combine broad glazing, exposed elevations and operational constraints, requiring robust systems planned around access and working hours.
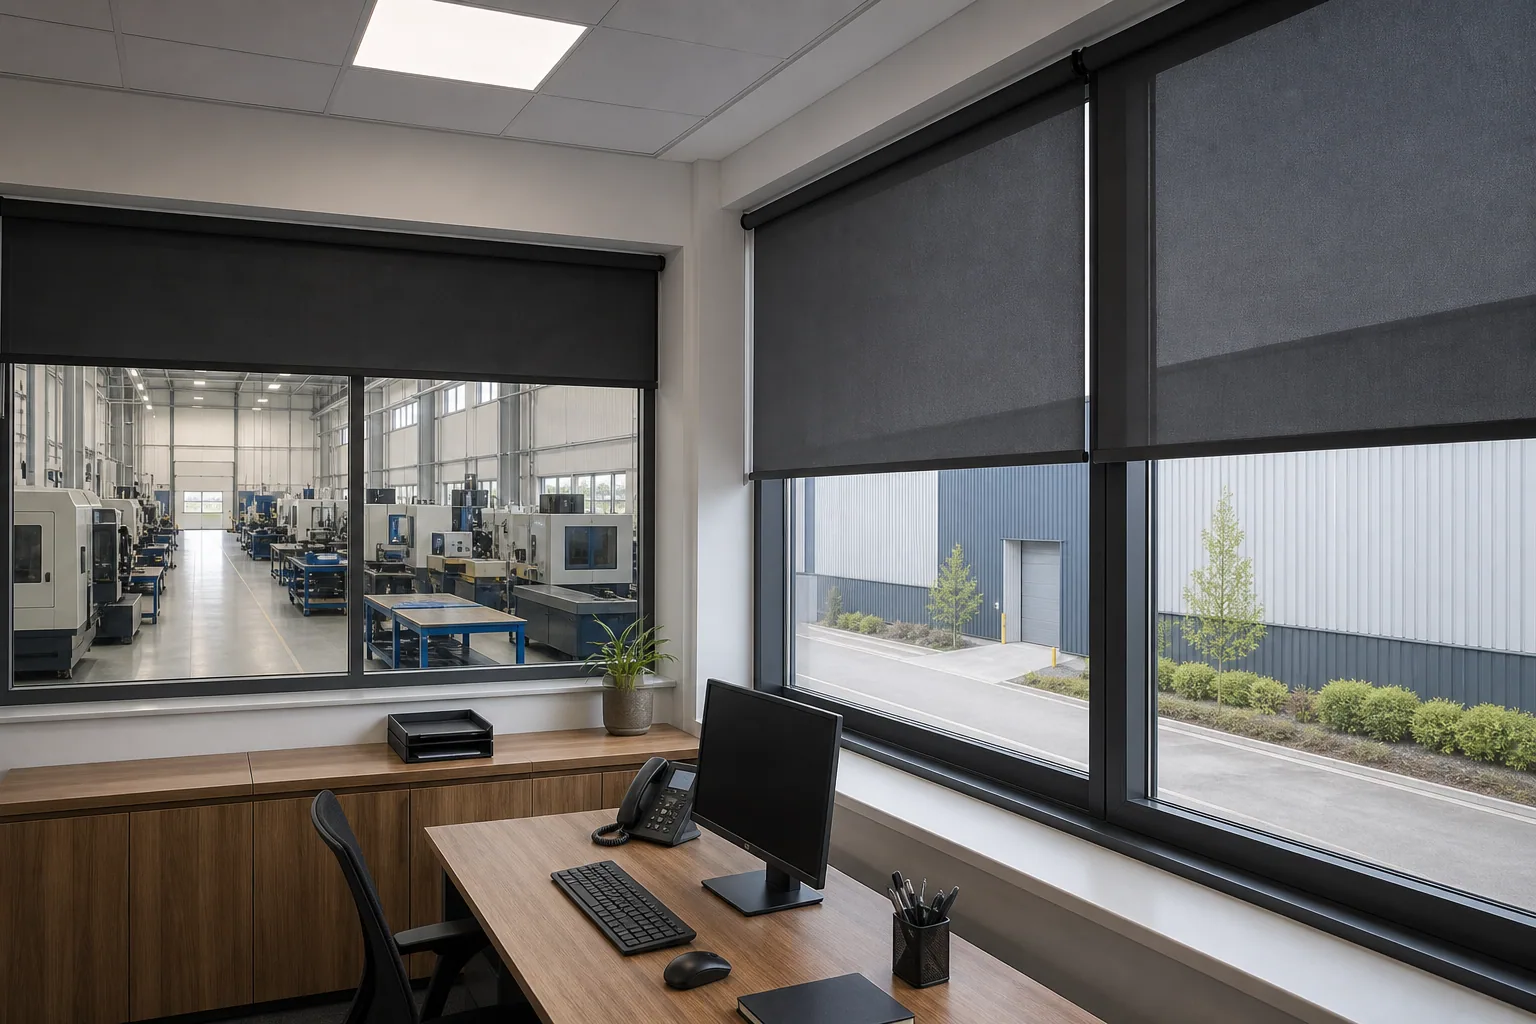
Workshops, control rooms, high-level glass
Large-scale glare and heat management for offices, workshops and control rooms.
Who uses the space
Live production and offices
How we programme it
Around operational zones
The key challenge
Height, heat and access
Where we cover
Lancashire & nearby
The Brief
Specify the span, then specify how a person reaches it.
Large-scale glare and heat management for offices, workshops and control rooms.
Wide-span coverage
Controlled glare at workstations
Heat and glare reduction
Reduced direct solar load
Robust mechanisms
Robust high-level operation
Phased installation planning
Installation around live zones
See It In Context
How the Brief Appears on the Window
Select a numbered point to see how each requirement becomes a practical outcome.
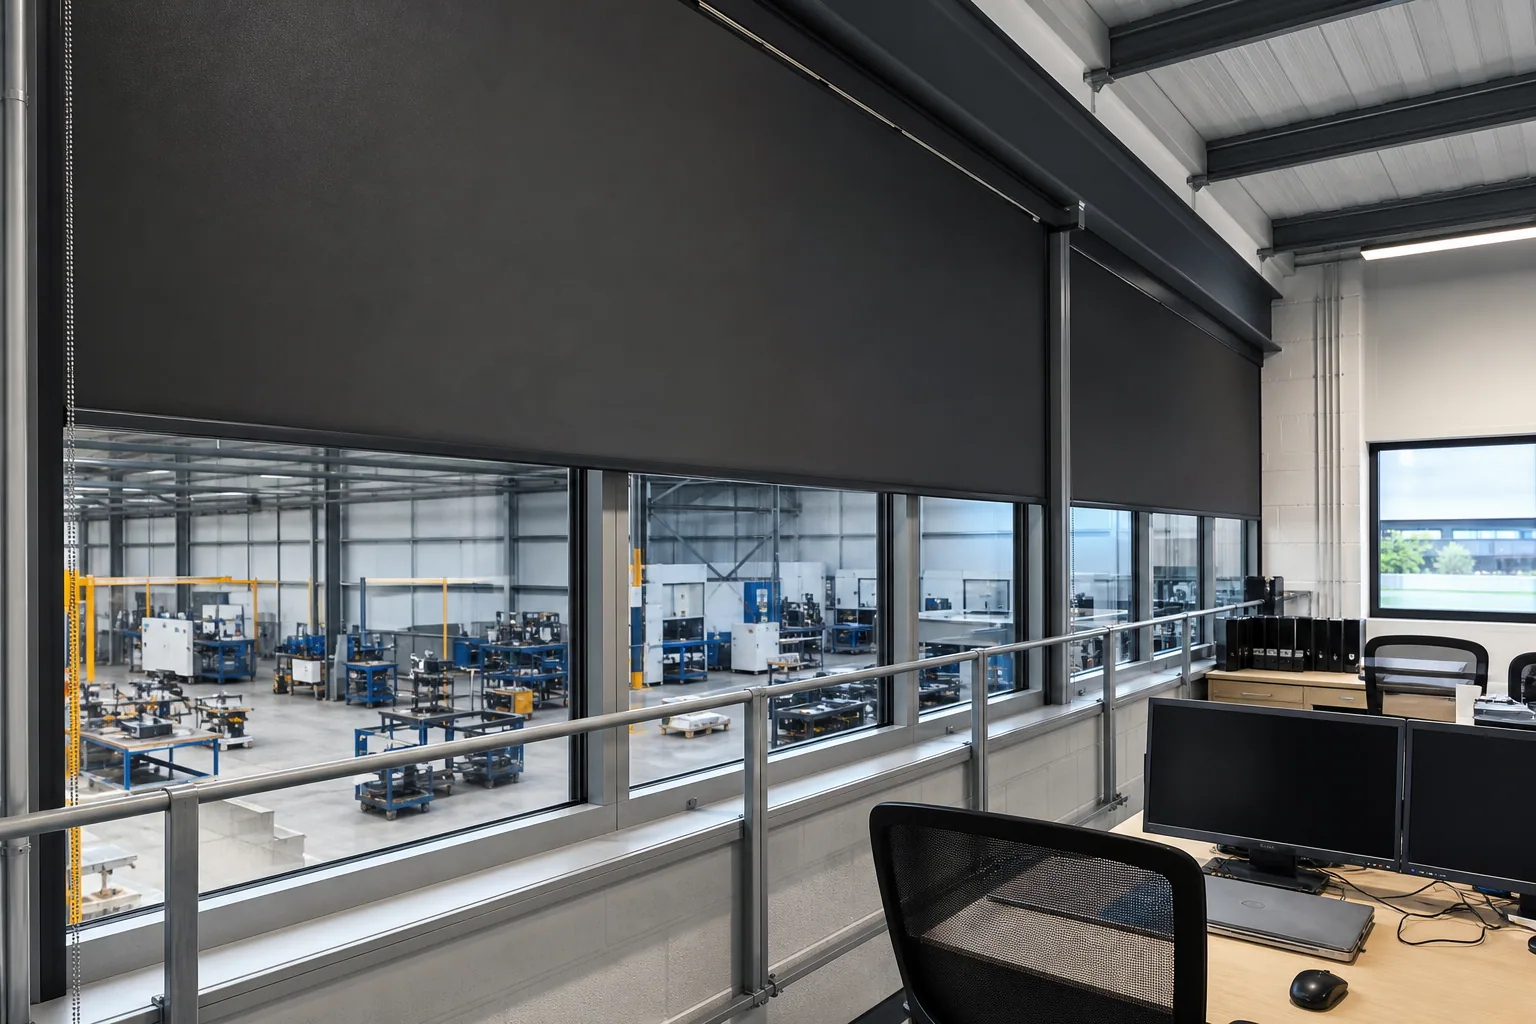
What we specify
Recommended Systems
Starting Points, Not a Fixed Package
The survey confirms fabric, controls and the exceptions that do not belong in the standard type.
Option 1
Heavy-duty roller blinds
Access equipment and fixing substrate confirmed before manufacture
Option 2
Solar-control fabrics
Mechanisms selected around dust, reach and frequency of use
Option 3
Motorised high-level systems
Large spans divided logically to support reliable operation and maintenance
Option 4
Vertical blinds
Fitting planned around live production rather than an empty shed
Final suitability follows a site survey, the project brief and any required performance standards.
On Site
What We Check Before We Order
- Access equipment and working height
- Heat and glare at exposed elevations
- Dust, cleaning and mechanism durability
- Fitting around operational zones
Typical Spaces
Rooms We Regularly Specify
Production offices and control rooms
Glare at the workstation is specified before the view of the shop floor.
Workshops with perimeter glazing
Heat and solar load on the elevation, then a mechanism that can live with dust.
Reception and meeting areas
A calmer specification that still belongs to the same building family.
High-level and hard-to-reach windows
Access, motors and fixing substrate are decided before a dimension is confirmed.
Surveys cover Nelson, Burnley, Blackburn, Preston and surrounding Lancashire areas.
Common Questions
Planning This Kind of Project
Continue Exploring
Other Working Environments
Next Step
Let's Specify This Building Properly
Tell us about the site, the programme and the approximate number of openings. We will define the right survey route.
✓ Site survey ✓ Written room schedule ✓ Phased installation